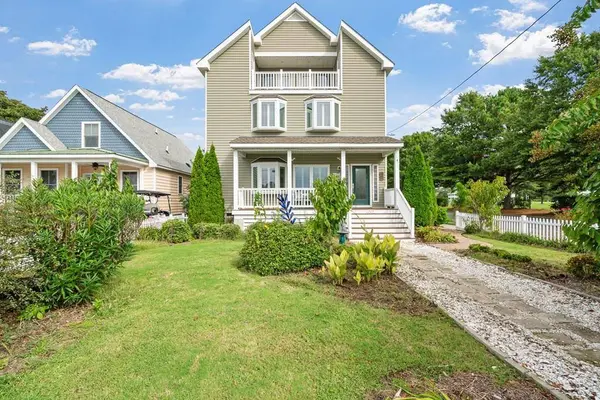
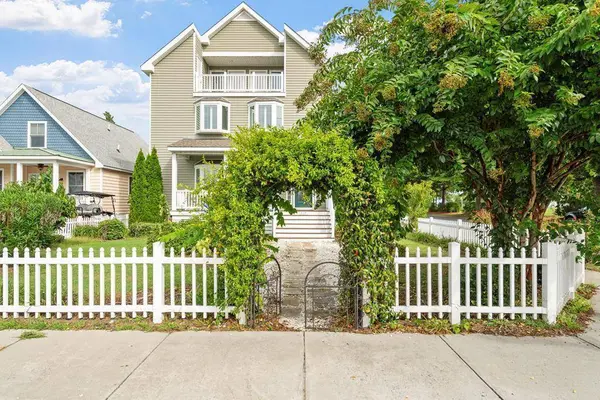
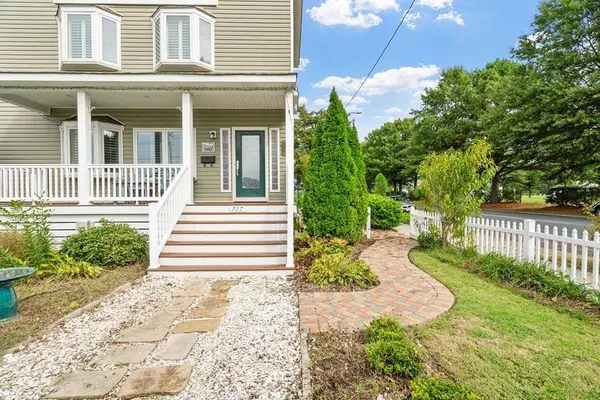
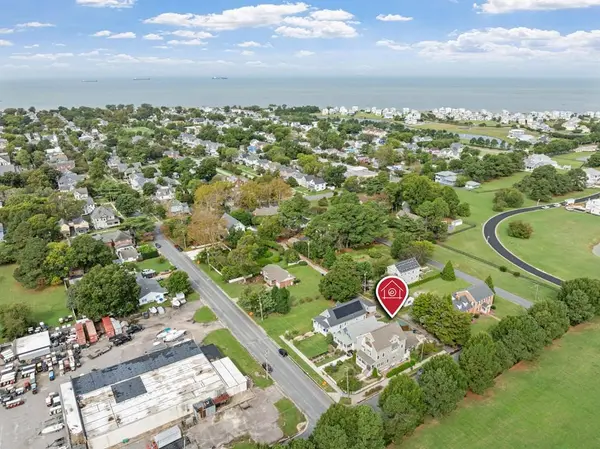
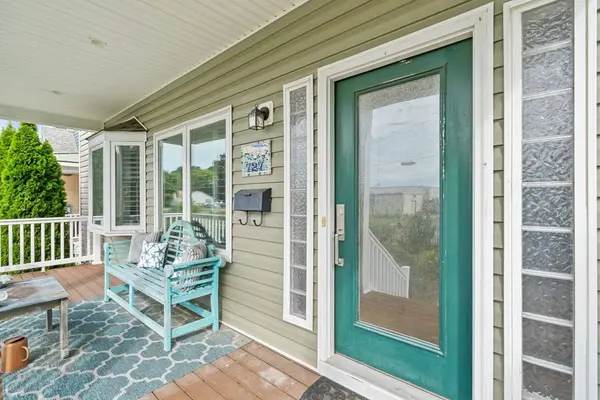
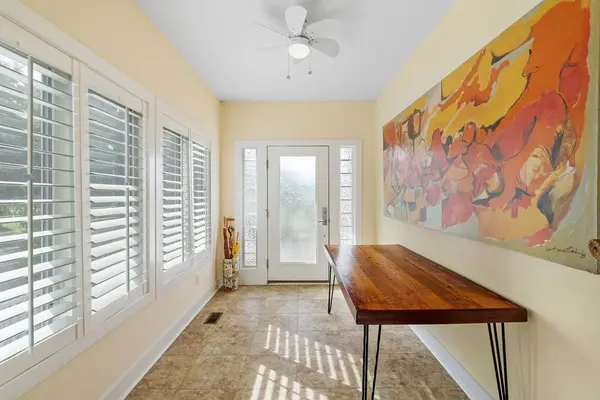
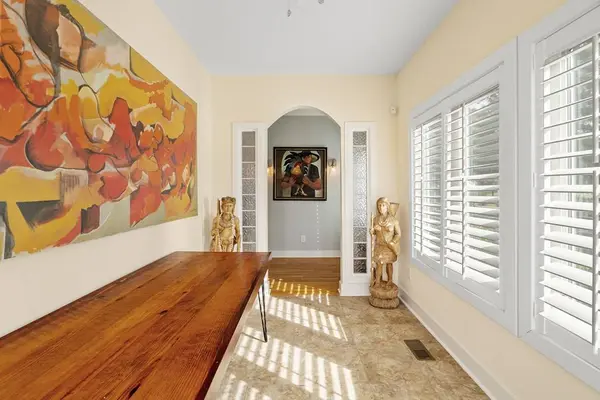
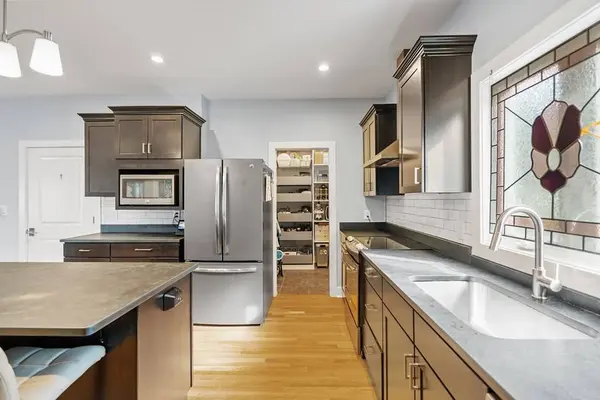
Endless possibilities await at 727 Tazewell Avenue, a truly unique property in the heart of charming Cape Charles that offers exceptional flexibility for homeowners, investors, and multi-generational families alike. Whether you're searching for a primary residence with income producing potential, a vacation home, or a high performing investment property, this one of a kind Schneider Construction home is designed to accommodate a variety of lifestyles. Thoughtfully configured with three private, separately secured living spaces, each level features its own private entrance, allowing occupants to enjoy both privacy and independence. This rare layout creates the opportunity for three separate rental units, making it an attractive option for short-term vacation rentals, long-term tenants, or a combination of owner occupancy and rental income. Live in one residence while generating income from the other two, or maximize your investment potential by renting all three private living spaces. It's equally well-suited for extended families, offering comfortable private living quarters for multiple generations under one roof while maintaining personal space for everyone. Adding to the home's convenience is a covered carport with a private exterior entrance to the elevator and back stairs providing easy, weather-protected access to the upper living spaces. Whether unloading groceries, welcoming guests, or accommodating residents with accessibility needs, this thoughtful feature enhances both everyday living and rental appeal. The first level serves as a beautifully appointed main residence, complete with a spacious primary suite, gourmet kitchen, open-concept living and dining areas, and inviting spaces designed for everyday living and entertaining. The elevator provides convenient access to the second floor, which offers three bedrooms, a comfortable living area, a kitchenette, and its own private entrance—perfect for guests, extended family, or generating additional rental income. The third level is a fully functional private living space featuring a full kitchen, living room, two bedrooms, and a balcony overlooking the charming streets of downtown Cape Charles. Whether enjoyed as an owner's retreat, guest quarters, or another income-producing rental, this level offers comfort, privacy, and versatility. Located just moments from Cape Charles' beautiful beaches, boutique shops, restaurants, and vibrant downtown, this property combines an unbeatable location with an incredibly rare floor plan. Opportunities like this are few and far between; offering the potential for three independent living spaces, exceptional rental income, or seamless multi-family living all under one roof. Whether you're looking to expand your investment portfolio, establish a profitable vacation rental property, or create a home that brings family together while preserving privacy and independence, 727 Tazewell Avenue delivers unmatched versatility and endless opportunities.
More